Browse Items (1043 total)
Sort by:
Plans, Graded School No. 3, First floor, New Bern, N.C.
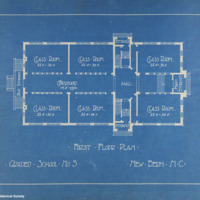
Plans for the first floor of New Bern Graded School No. 3.
Position: 686 (73 views)
Plans, Synagogue for Chester B'nai Sholem, New Bern, N.C.
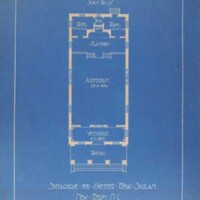
Plans for Temple Chester B'nai Sholom, 505 Middle Street, New Bern, N.C. The Temple was built in 1908. The congregation was named in honor of Chester Reizenstein, the son of Charles Reizenstein, "whose innocent questionings of his mother as to why…
Position: 751 (68 views)
Photograph, Second floor hall, Gaston Hotel
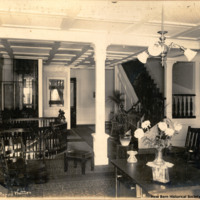
Interior photograph of the second-floor hall of the Gaston Hotel, New Bern, N.C. The photograph was taken by Bayard Wootten for Simpson.
Position: 504 (85 views)
Photograph, Dining Room, Gaston Hotel
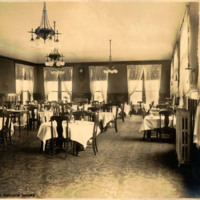
Interior view of a hotel dining room, possibly the Gaston Hotel, 300 Block, South Front Street, New Bern, N.C.
Position: 533 (83 views)
Photograph, Lobby, Gaston Hotel
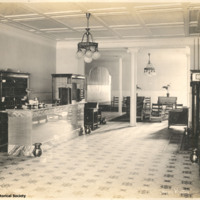
Interior view of the lobby of the Gaston Hotel, New Bern, N.C. Photograph taken by Bayard Wootten for Simpson.
Position: 472 (87 views)
Plans, Gaston Hotel, Ground floor; Second floor; Third floor
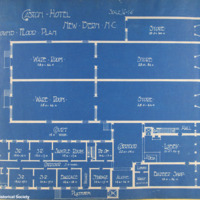
Architectural plans for the Ground, Second, and Third floors of the Gaston Hotel, New Bern, N.C.
Position: 580 (80 views)
Photographs, Hughes-Jones House, New Bern, N.C.
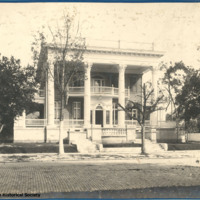
Photograph of the remodeled Hughes-Jones House, 500 Block Broad Street, New Bern, N.C. Broad Street was paved with bricks between 1909 and 1911.
The second photograph is a detail of the portico of the residence.
The second photograph is a detail of the portico of the residence.
Position: 311 (108 views)
Plans, Residence of J.A. Jones
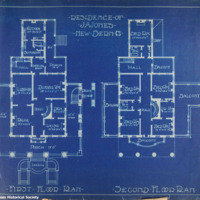
First and second-floor plans for remodeling the Hughes-Jones House, 500 Broad Street, New Bern, N.C. The plans were prepared for John Amos Jones by Simpson.
Position: 634 (76 views)
Photograph, Interior view, Residence of Mr. L.I. Moore, New Bern, N.C.
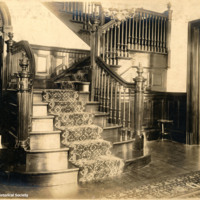
Interior view of the Larry I. Moore residence at 511 East Front Street, New Bern.
Position: 612 (78 views)
Photograph, Residence of Mr. L.I. Moore, New Bern, N.C.
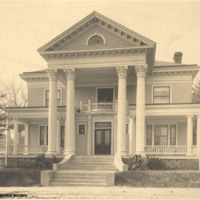
Photograph by Bayard Wootten for Herbert Woodley Simpson of the Larry I. Moore residence at 511 East Front Street, New Bern, N.C.
Position: 717 (71 views)
Plans, Residence of Mr. L.I. Moore, New Bern, N.C.
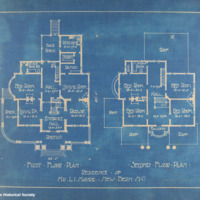
First and second floor plans for the residence of Larry I. Moore, East Front Street, New Bern, N.C.
Position: 652 (75 views)
Photograph, View of the Auditorium from the Pulpit, Centenary Methodist Church
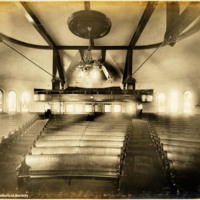
Interior view of the auditorium of Centenary Methodist Church, New Bern, N.C., taken from the Pulpit area.
Position: 871 (60 views)
Photograph, View of the Auditorium, Centenary Methodist Church, second view
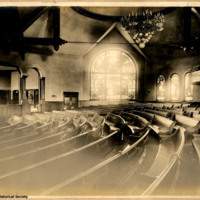
Interior view of the church auditorium of Centenary Methodist Church, New Bern, N.C. A large stained glass window can be seen in the background, other stained glass windows to the right. A chandelier hangs in the upper right view.
Position: 717 (71 views)
Photograph, View of the Pulpit Area, Centenary Methodist Church
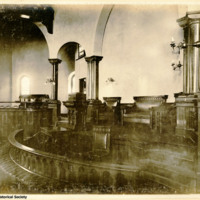
Interior view of the Pulpit area of Centenary Methodist Church, New Bern, N.C.
Position: 817 (64 views)
Photograph, View of the Auditorium, Centenary Methodist Church

View of the Auditorium, Centenary Methodist Church, New Bern, N.C.
Position: 782 (66 views)